VILLA AERIE / Akoursos, Pafos
- Architects: Urban Fabric Architecture
- Interior Design: Hemonides Design Consultants
- Civil Engineer: G. Kountouris Civil Engineers LLC Mechanical
- Engineer: Katsambas & Christoforou LLC
- Electrical Engineer: eWire Architectural
- Photography: Aris Thanasis
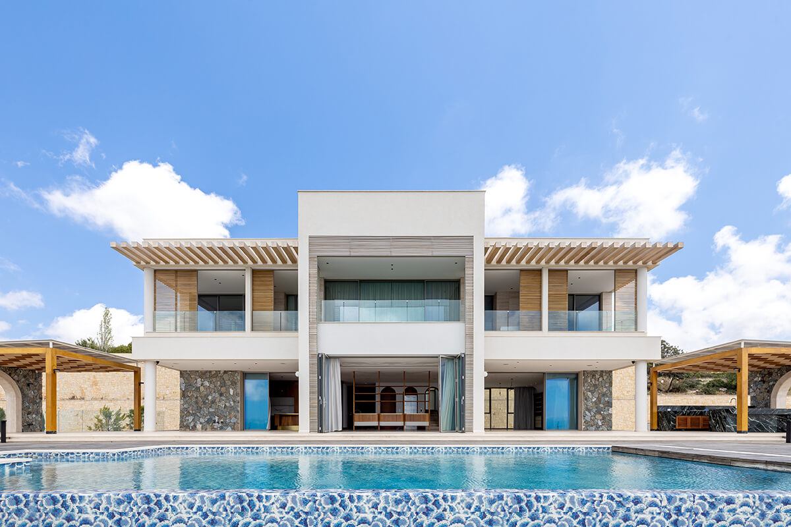
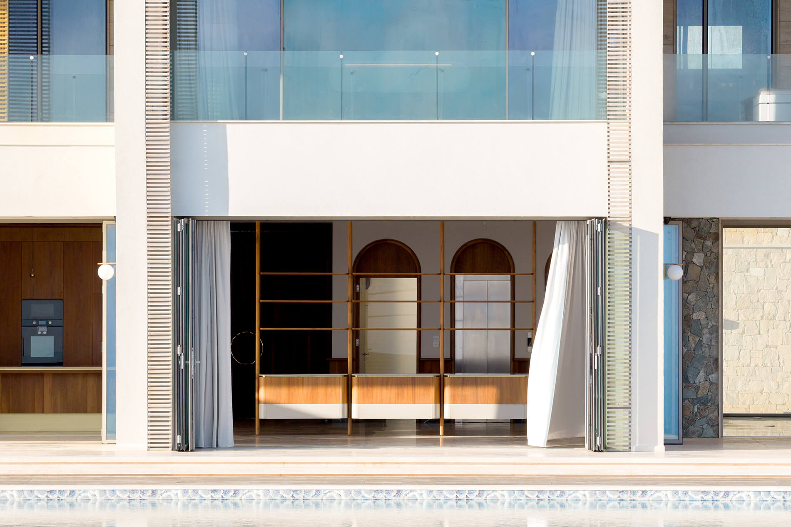
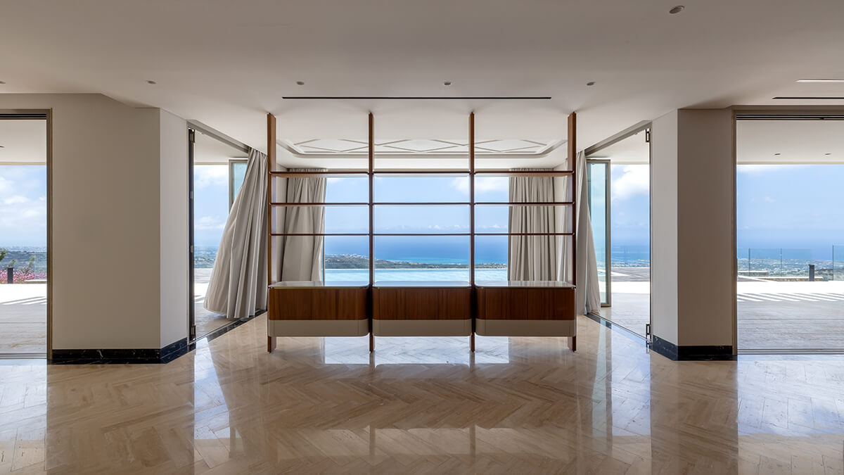
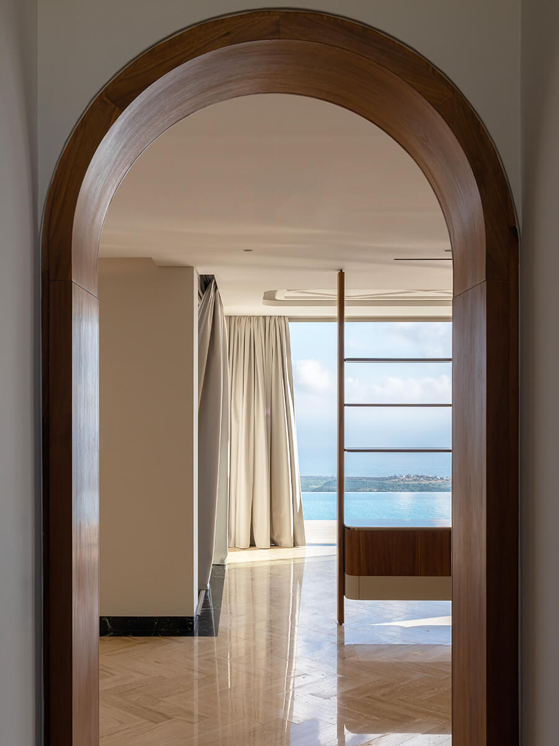
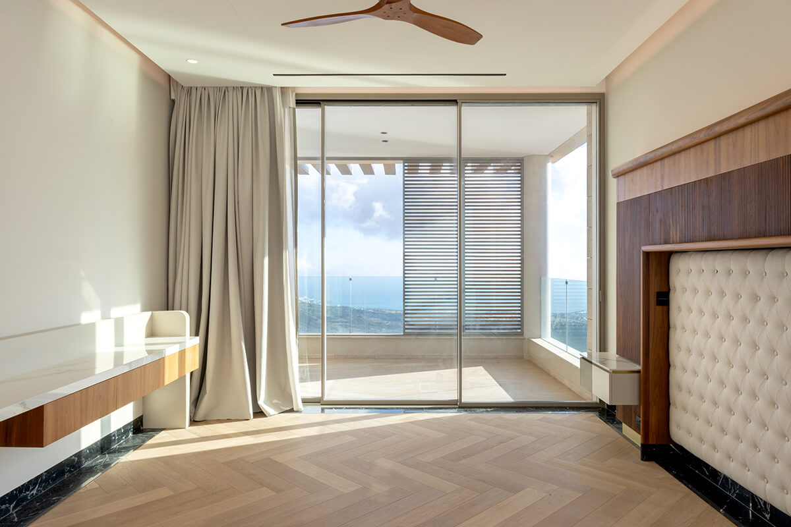
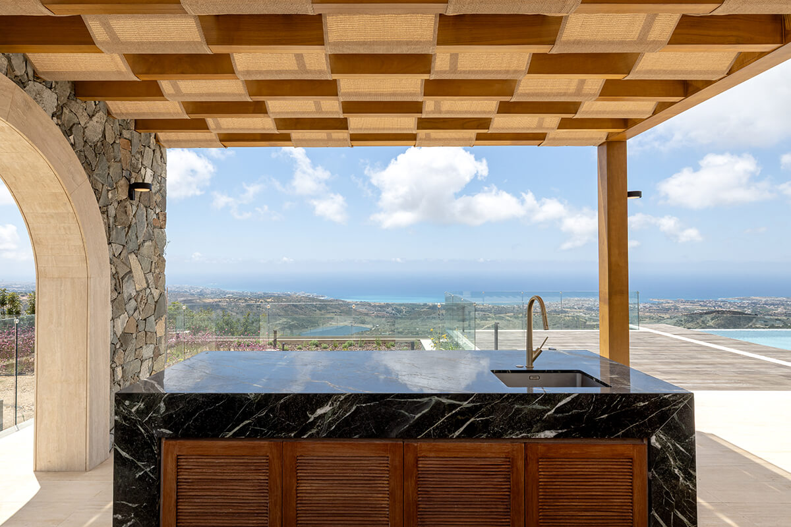
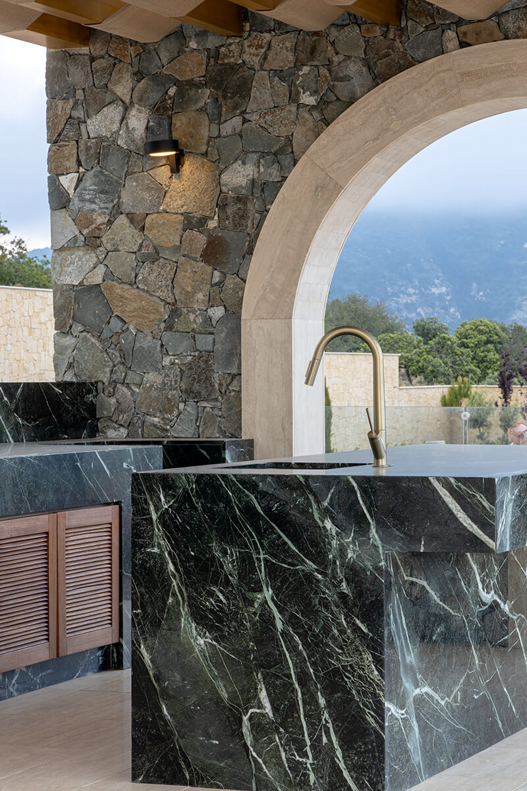
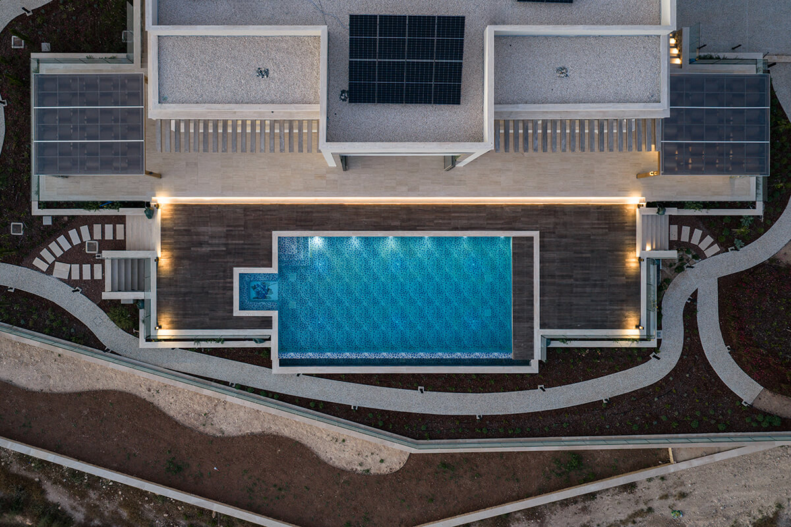
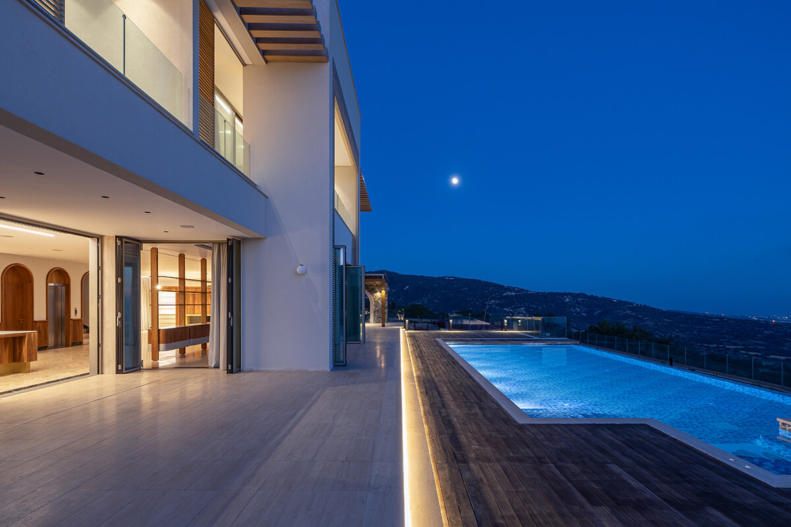
Set between hillside, sky and sea, Villa Aerie embraces the passing of light, time and season, drawing the surrounding Mediterranean landscape into everyday living. Positioned on an elevated hillside overlooking the western landscape of Cyprus and the sea beyond, the residence is defined by a strong dialogue between architecture and site.
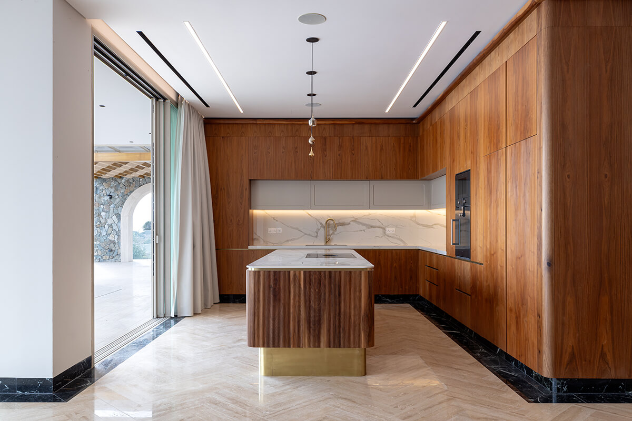
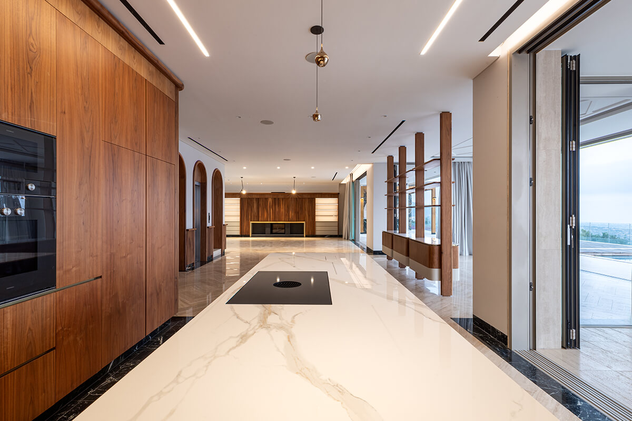
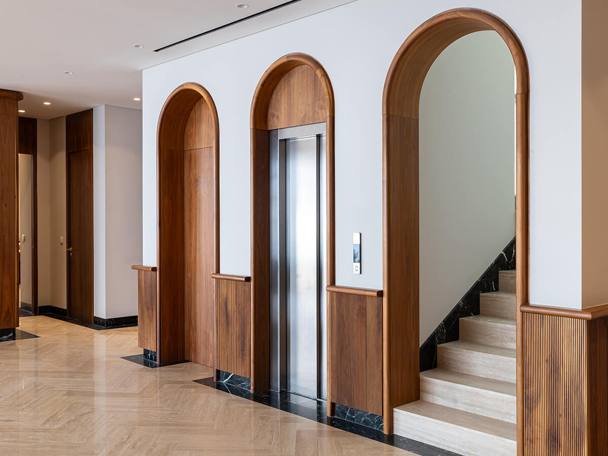
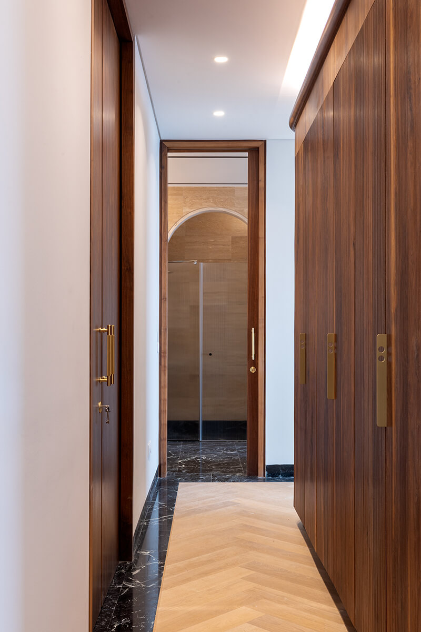
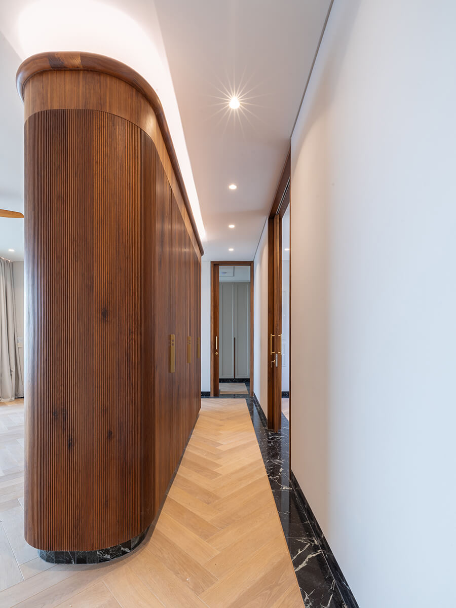
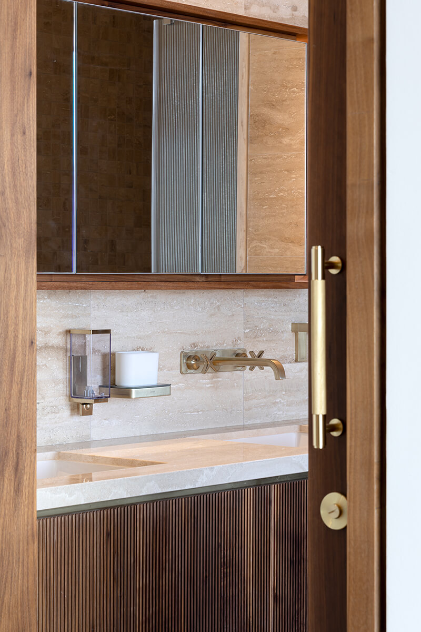
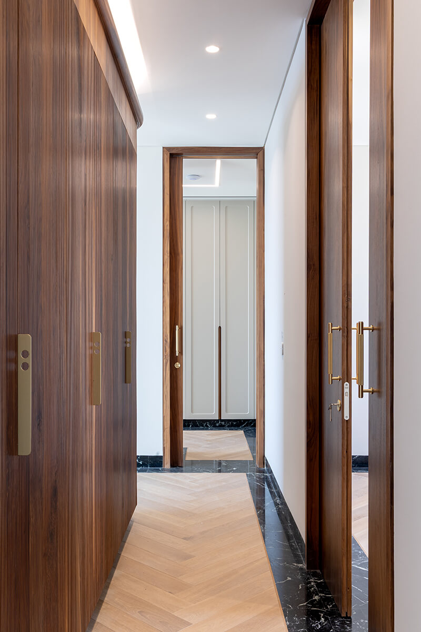
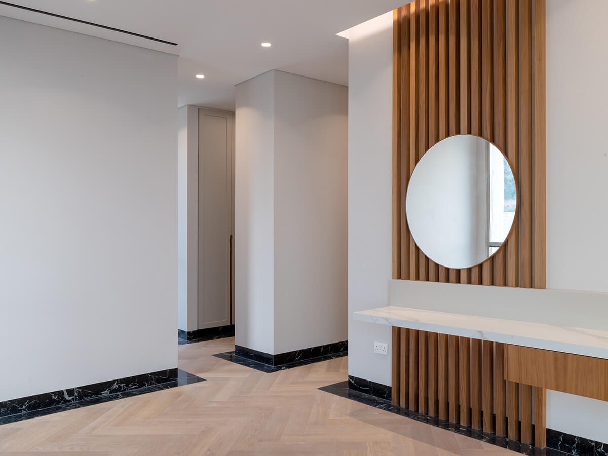
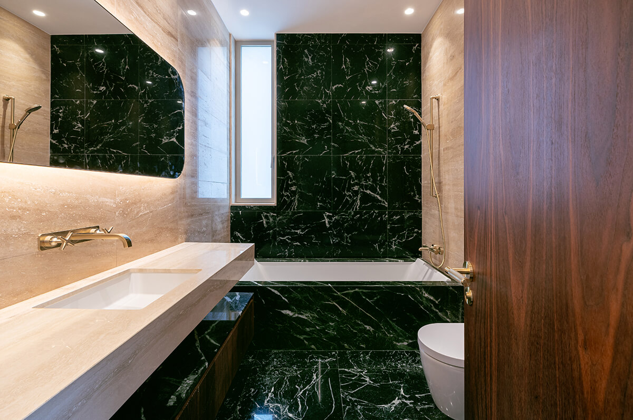
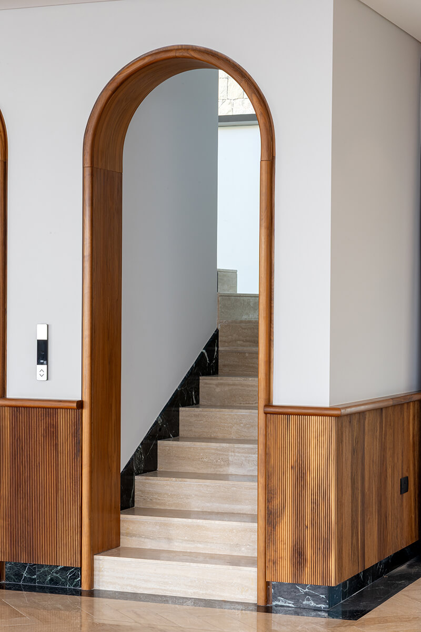
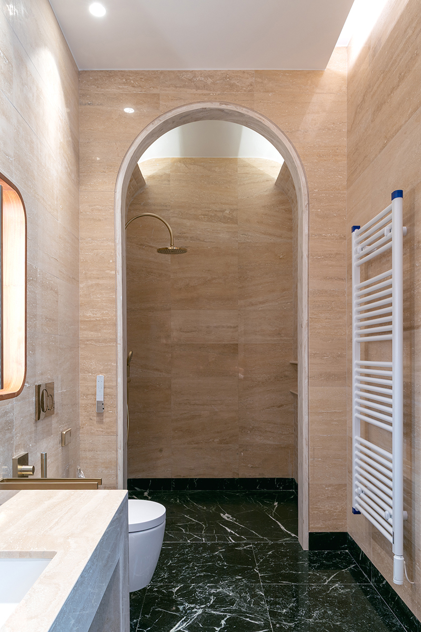
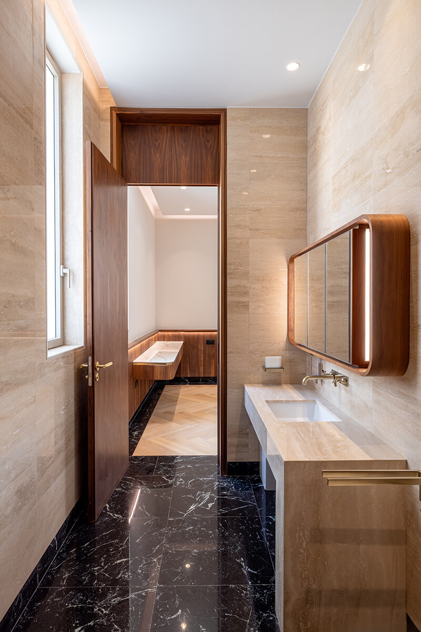
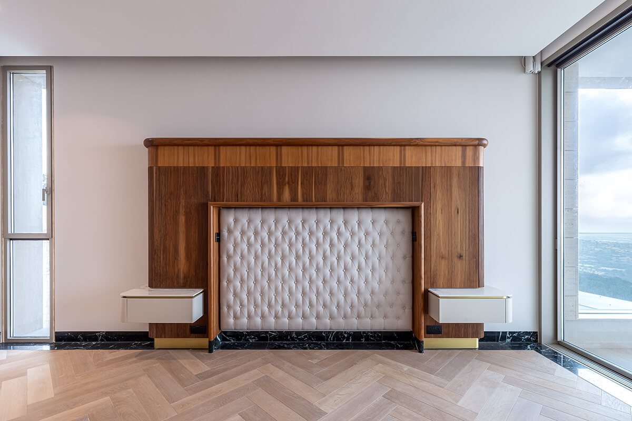
Hemonides Design Consultants led the interior architecture of the residence, working in close collaboration with the architectural team to develop a refined and cohesive interior language. The design approach focused on creating a seamless relationship between openness and shelter, landscape and interior, using a restrained palette, carefully considered spatial sequencing and bespoke detailing to reinforce a sense of continuity throughout the home.

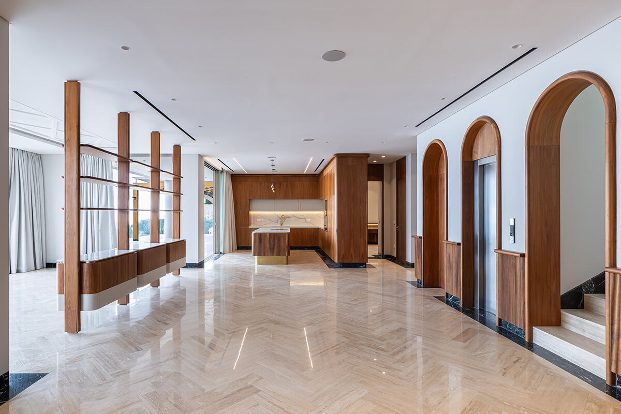
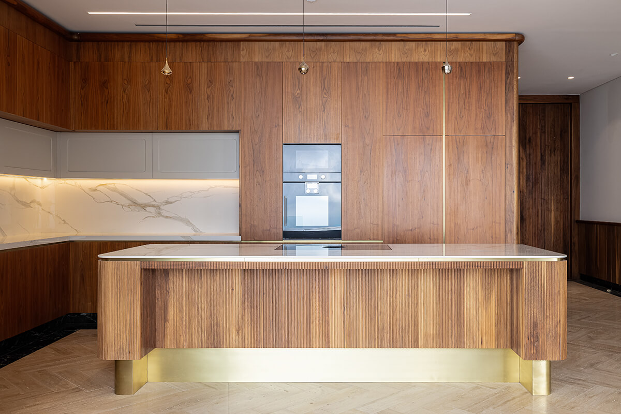
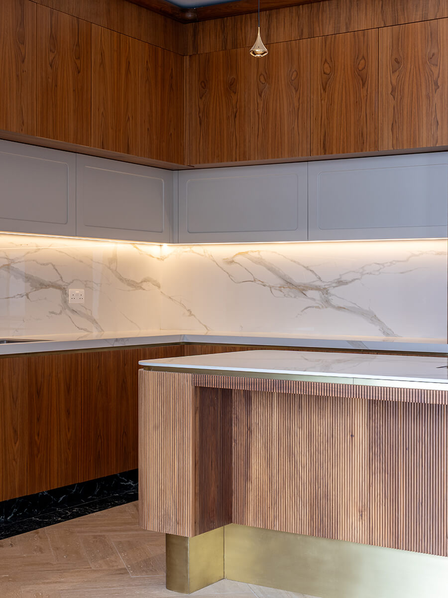
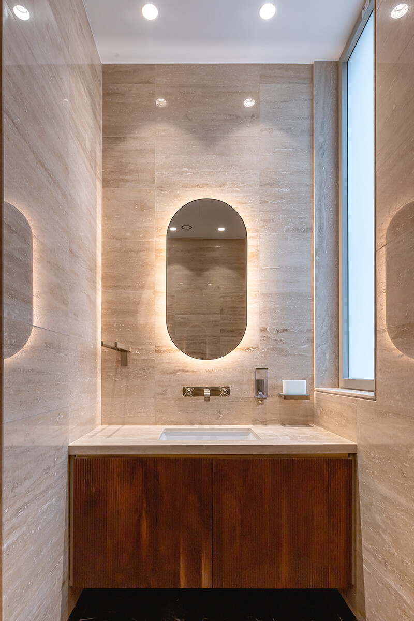
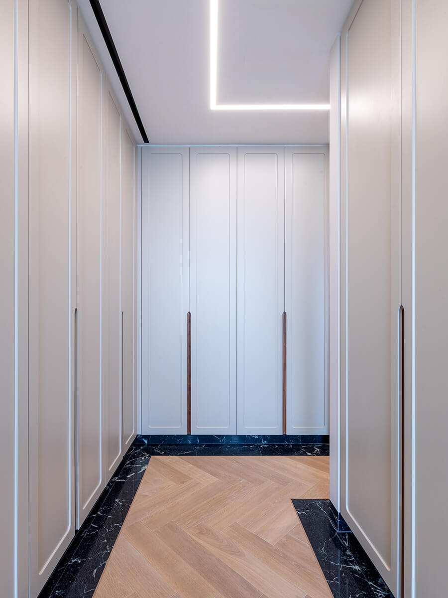
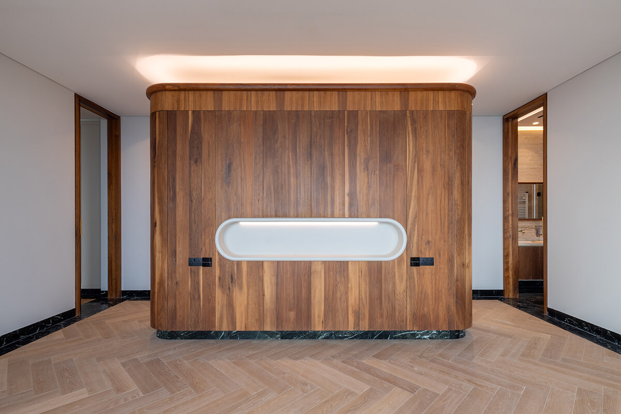
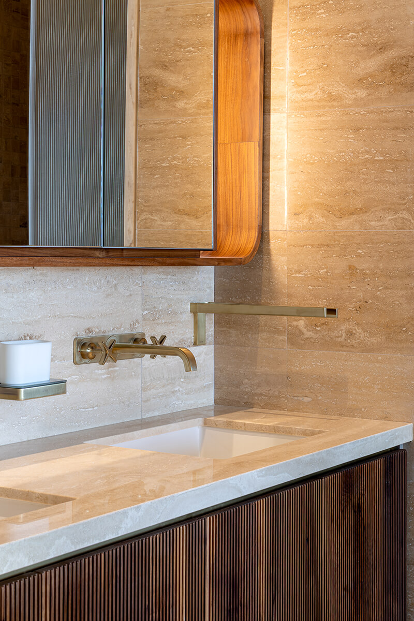
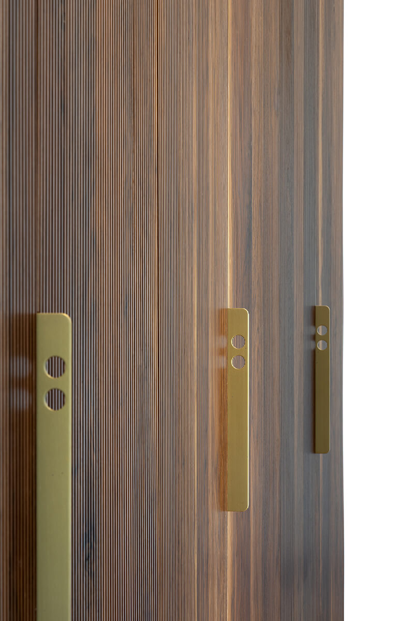
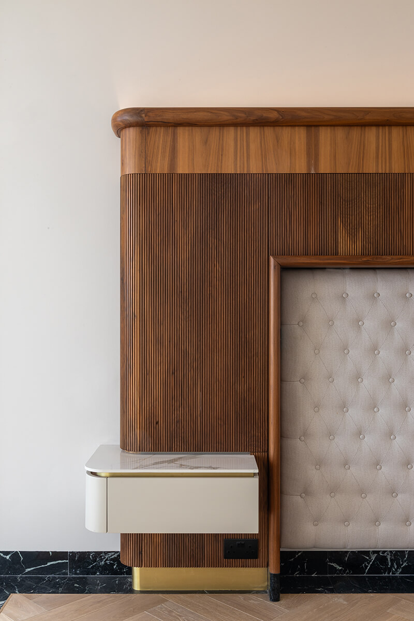
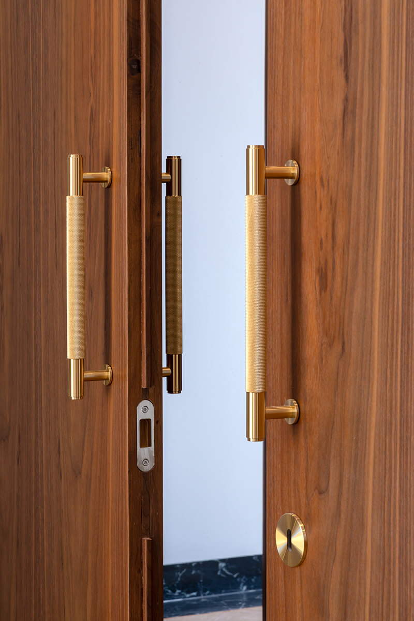
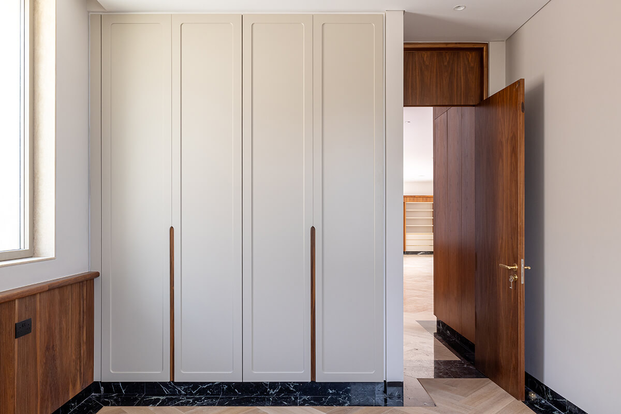
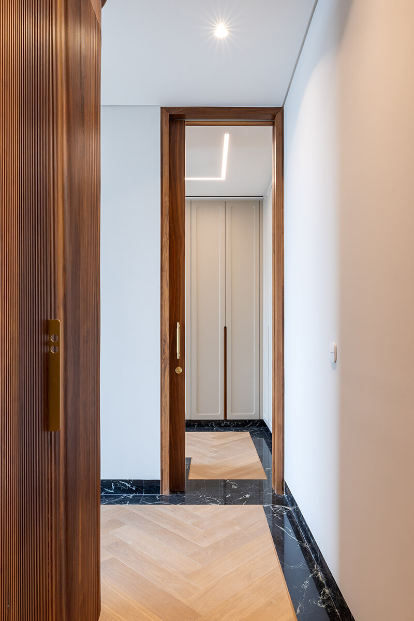
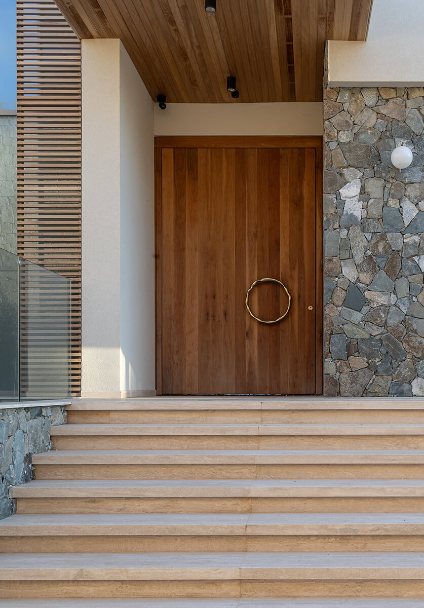
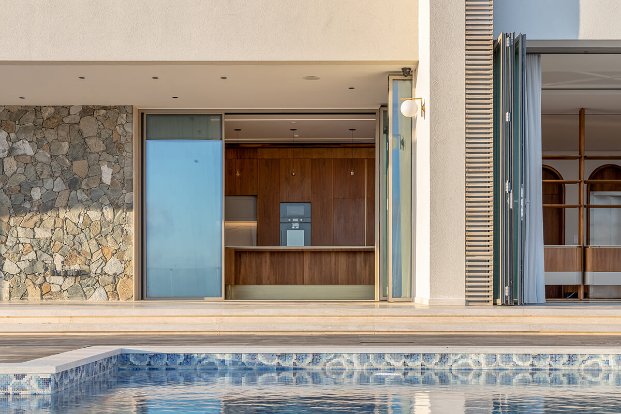
Following the completion of the interior design, Hemonides Handcrafted Furniture were entrusted with the development, fabrication and installation of all custom-made woodwork throughout the residence. This included bespoke joinery, architectural wall cladding, integrated storage solutions and tailor-made interior elements, all meticulously crafted to translate the design intent into built form. Each element was developed with precision, ensuring material quality, proportion and execution contribute to a unified and timeless interior environment.
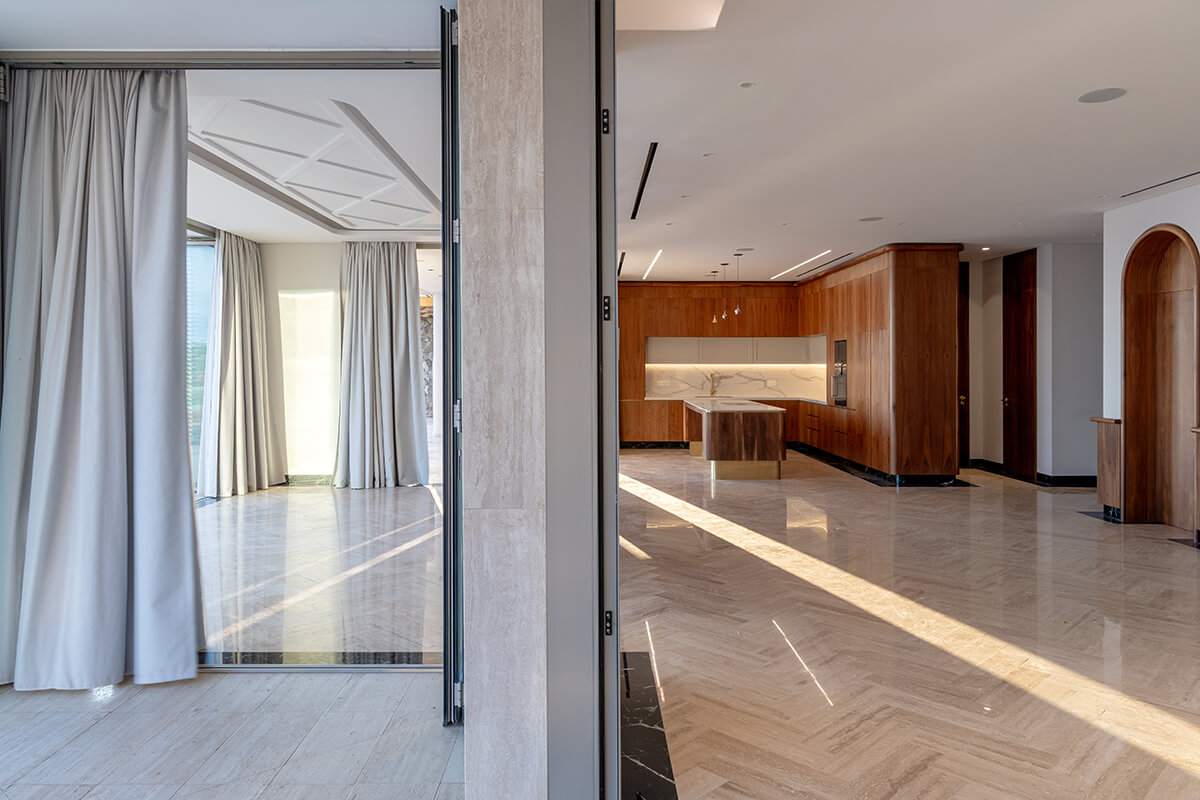
Through a close integration of interior architecture and crafted elements, the residence was shaped as a singular composition rather than a collection of parts. As natural light moves through the spaces, the textures and materials of the interiors shift in atmosphere, reinforcing the connection between the built environment and its natural setting.
The project reflects our commitment to delivering considered interior architecture and precise craftsmanship, where design intent and execution converge to create enduring, refined living spaces.
Completed Covered Area – 500m2
Plot Area – 4370m2
Description
VILLA AERIE, Akoursos Pafos